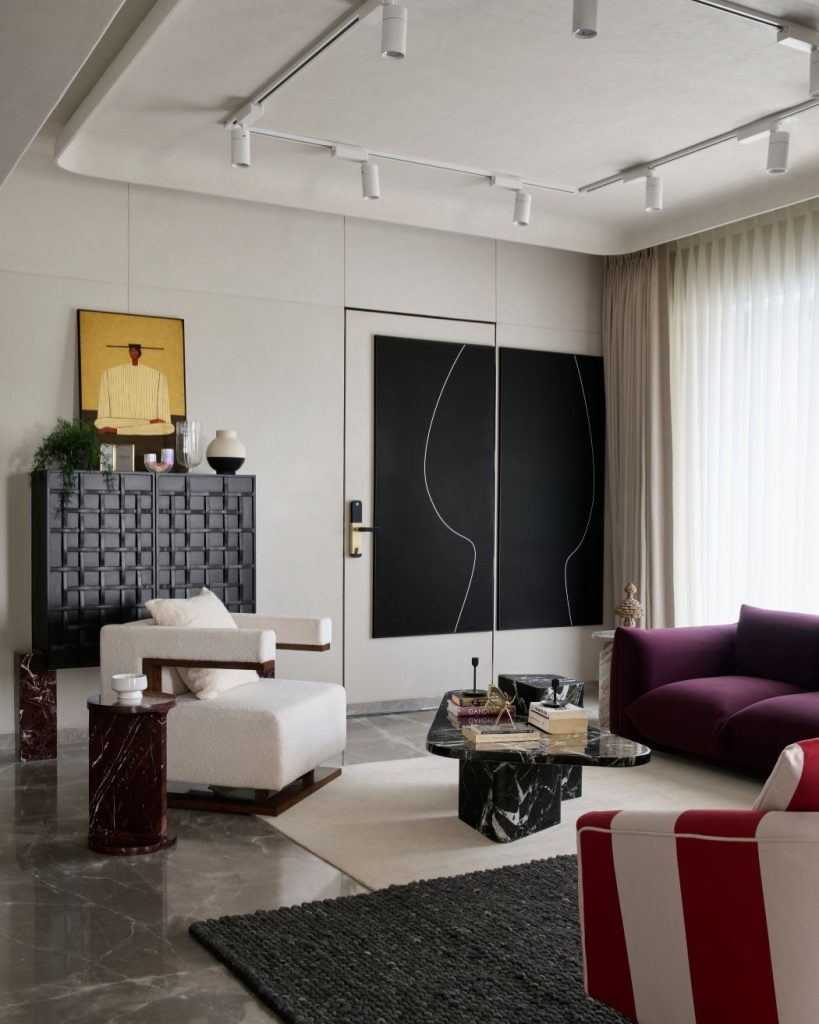
Set against Mumbai’s relentless pace, this apartment designed by Studio Namah stands as a testament to quiet luxury and intentional design. Conceived as a calm retreat from urban density, the home trades sensory overload for an earthy, tactile palette, generous natural light, and clean spatial continuity. Studio Namah prioritizes functional simplicity, allowing craftsmanship, natural textures, and unpretentious materials to shape the domestic sanctuary.
Key Design Highlights & Architectural Features
- Earthy, De-Saturated Color Palette:
- The interior is anchored in muted neutrals—warm beige, ecru, linen whites, and muted grey tones—establishing a restful visual rhythm across every room.
- Contrast is introduced subtly through rich wooden grains, brushed brass details, and hand-plastered surfaces rather than bright pigments.
- Material Honesty & Tactile Warmth:
- Studio Namah made extensive use of honest, tactile finishes, including micro-cement/lime-wash wall textures, fluted timber millwork, and matte natural stone.
- Custom furniture pieces showcase artisanal joinery, raw-edged stone accents, and natural weave textiles like linen, bouclé, and cotton canvas.
- Fluid Spatial Planning & Maximized Daylight:
- The layout was reconfigured to eliminate unnecessary visual partitions, maximizing cross-ventilation and daylight throughout the main living and dining zones.
- Seamless transitional boundaries create an intuitive dialogue between entertaining areas and private family retreats, ensuring the compact city footprint feels airy and spacious.
- Bespoke Millwork & Minimal Clutter:
- Clean-lined, handle-free built-in cabinetry runs flush with the walls to conceal clutter and preserve clean sightlines.
- Integrated nooks and recessed niches serve as quiet platforms for displaying curated ceramic sculptures, local art pieces, and family heirlooms.
Design Philosophy: The Essence of Studio Namah’s Vision
- Slow Living in a Fast-Paced City:The home serves as an everyday restorative pause. Every material choice and layout decision aims to lower mental load and invite tactile engagement.
- Artisanal Collaboration:Rather than relying solely on off-the-shelf industrial pieces, the design team partnered with local craftsmen for custom timber tables, woven lighting pendants, and textured wall finishes, ensuring the apartment remains grounded in regional craftsmanship.
- Timeless Adaptability:By eschewing fleeting micro-trends in favor of enduring, neutral foundations, the residence provides a flexible canvas built to gracefully patina and adapt to the homeowners’ evolving needs over time.